








29
Normal Village House Design: 15 Simple Ideas
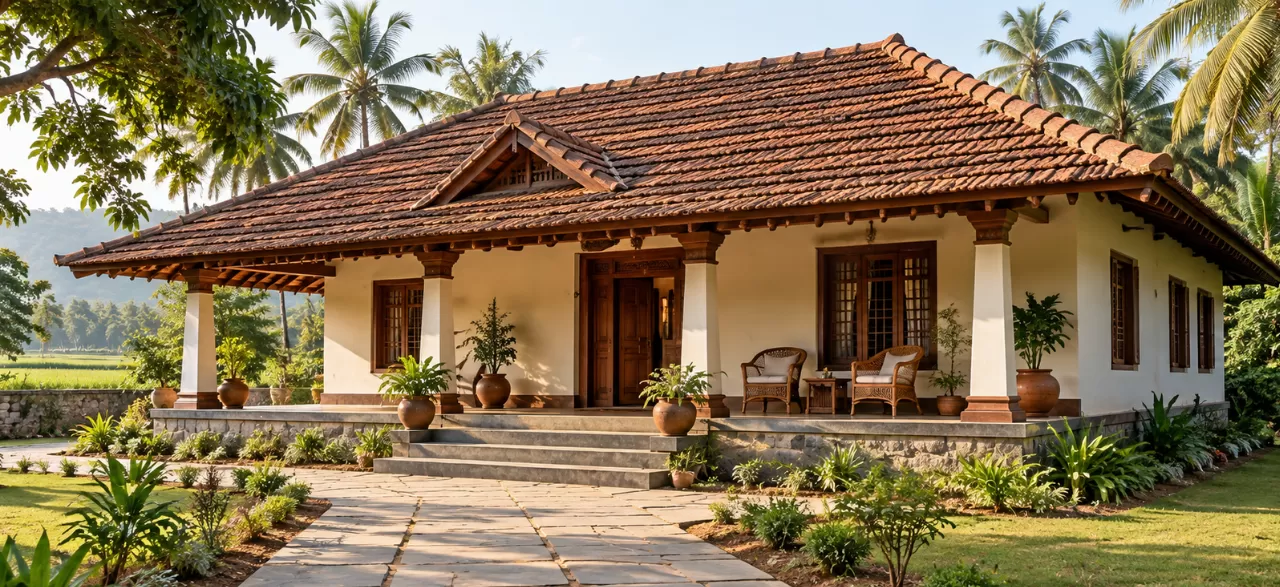
A normal village house design focuses on comfortable living, practical space planning, natural light, proper ventilation and a simple exterior that suits the local climate and lifestyle. Common options include verandah homes, courtyard layouts, single-floor houses, sloping-roof homes, modern flat-roof designs and compact houses for smaller plots. These designs can be adapted to traditional or contemporary village homes based on the available space and family requirements.
When choosing a village house design, consider the plot size and shape, number of rooms, family needs, local weather, drainage, outdoor space and construction budget. A traditional village house may include a spacious verandah, courtyard or sloping roof, while a modern village home can combine a simple front elevation with clean lines, larger windows and contemporary exterior finishes.
Whether you are planning a simple village house design, small village house design, modern village house design or village single-floor home, the layout should balance appearance, functionality, comfort and future expansion. The right design is one that makes efficient use of the plot while providing practical living spaces and an exterior suited to the surrounding environment.
What Makes a Good Normal Village House Design?
A good normal village house design should make efficient use of available space while providing comfortable rooms, natural ventilation, sufficient daylight and convenient outdoor areas. The design should also consider local weather, drainage, construction materials, family requirements and the possibility of future expansion.
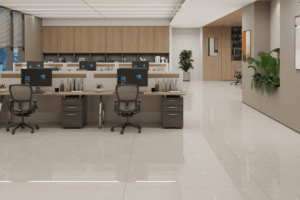
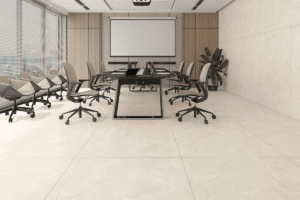
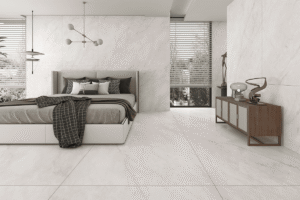
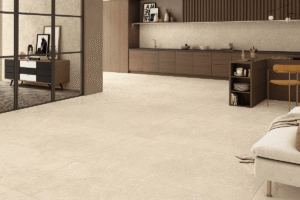
Simple village homes often include features such as a front verandah, open courtyard, garden, practical kitchen access and a straightforward entrance. Modern versions can combine these traditional elements with clean elevations, larger windows and contemporary exterior finishes. Choosing the right types of tiles for floors, verandahs, entrances and other areas can also help match the home’s finish with its design and practical requirements.
What to Consider Before Choosing a Village House Design
Before finalising your village home design, look beyond the front elevation. A visually attractive house should also work well for everyday living.
Consider these factors:
- Plot size: Choose a layout that makes efficient use of the available land.
- Family requirements: Plan bedrooms, bathrooms, storage, kitchen and common areas according to the number of occupants.
- Climate: Consider ventilation, roof type, shading, rainwater drainage and weather-resistant materials.
- Natural light: Position windows and open areas to improve daylight and airflow.
- Outdoor space: Allow room for a verandah, garden, parking or family activities where possible.
- Budget: Keep the structure practical and prioritise essential spaces before decorative features.
- Future expansion: Reserve suitable space if you may add rooms or another floor later. If you are considering a single-floor layout, exploring different ground floor house designs can help you understand practical planning options.
For structural elements such as foundations, roof systems, plinth levels and future extensions, consult a qualified architect or structural professional based on your site conditions.
15 Normal Village House Design Ideas
These normal village house design ideas combine traditional features with practical and modern elements. The right choice depends on your plot, family needs, climate and preferred architectural style.
1. Whitewashed House With a Deep Verandah
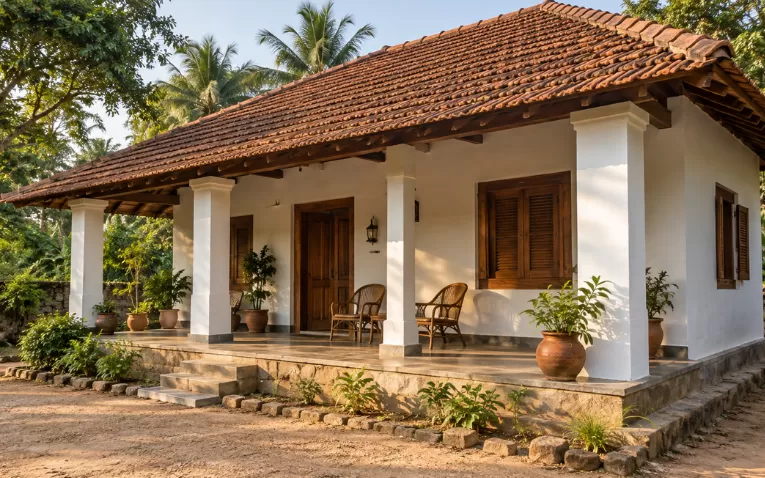
A whitewashed exterior with a deep verandah creates a simple and welcoming village house front design. Light-coloured walls, straightforward columns and a clearly defined entrance can give the home a clean appearance.
The verandah also provides a shaded outdoor area for sitting, relaxing or receiving guests. It can be especially useful when the house has enough front space for a wider porch.
2. Traditional Village House With a Courtyard
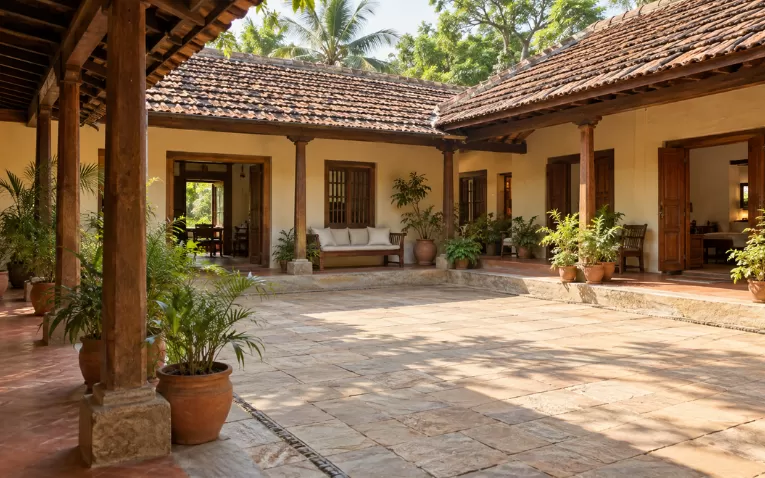
A courtyard can become the central open space of a traditional village home design. Rooms can be arranged around the courtyard to create a connected layout with access to natural light and ventilation.
Plants, seating and suitable flooring can make the courtyard more functional. Proper drainage should be planned so that rainwater does not collect in the open area.
3. Red Brick House With a Simple Roofline
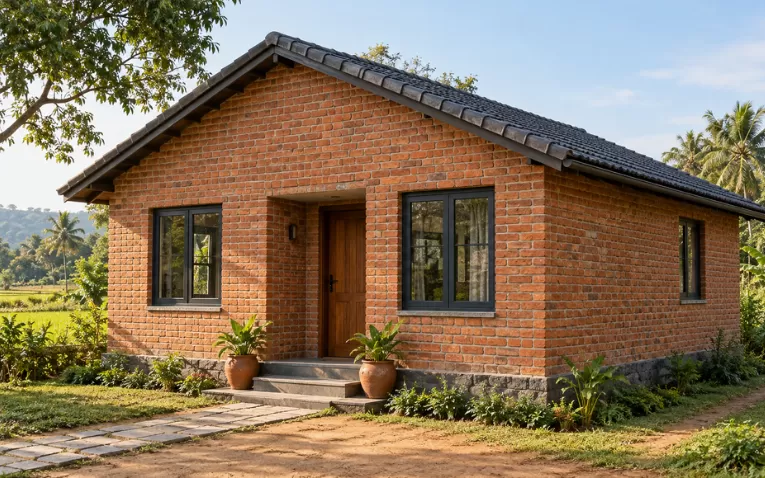
Exposed red brick can give a village simple home design a warm and natural appearance. Combine the brickwork with a straightforward roofline, dark window frames and a modest entrance.
Keeping other exterior elements simple allows the brick texture to remain the main visual feature.
4. L-Shaped Village House With an Outdoor Corner
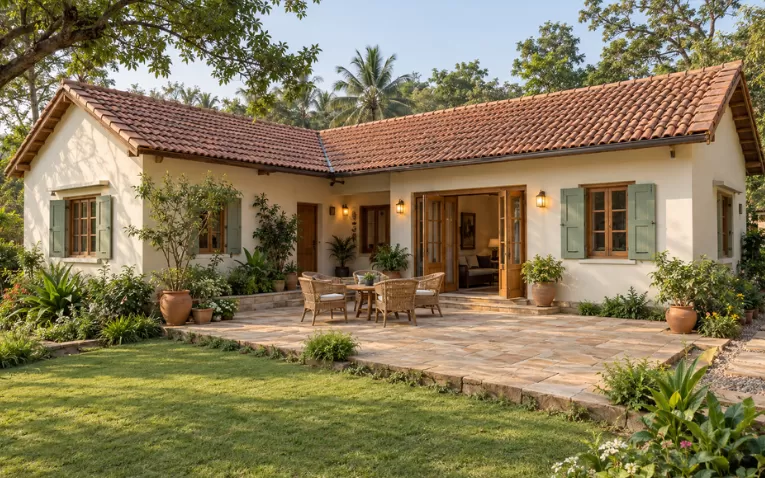
An L-shaped layout can create a protected outdoor space between the two sections of the house. This area can be used for gardening, outdoor seating, children’s activities or family gatherings.
The living room can face this space, while bedrooms can be positioned in a quieter section for greater privacy.
5. Sloping-Roof Village House for Rainy Climates
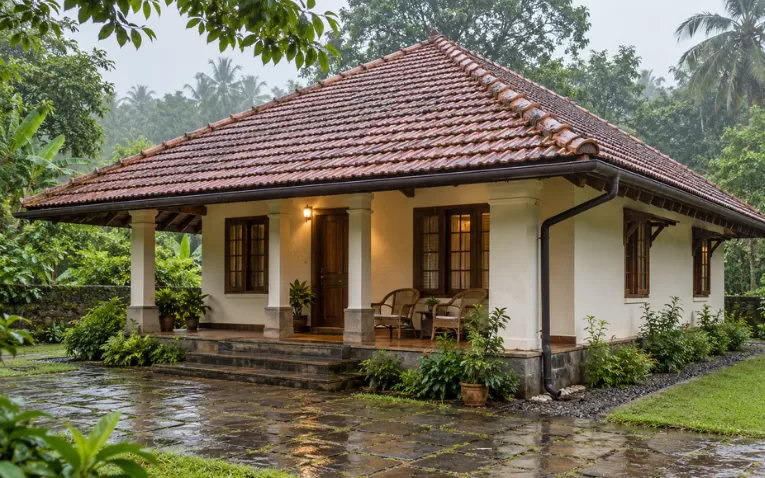
A sloping roof can give a normal village house design a traditional appearance while helping rainwater move away from the building.
Extended roof edges can provide additional protection to windows, doors and verandahs. Roof slope, drainage and materials should be selected according to the local climate and construction requirements.
6. Small Village House Design for a Narrow Plot
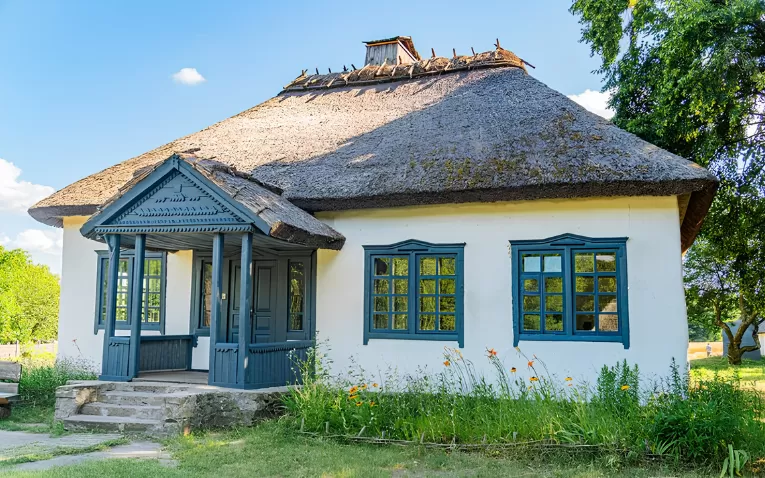
A small village house design can still feel comfortable when the available space is planned efficiently. Keep the front elevation simple and avoid unnecessary corridors that consume usable floor area.
Well-positioned windows, an open living area and multifunctional spaces can help make a compact home feel more spacious.
7. Desi Village Home Design With Earthy Colours
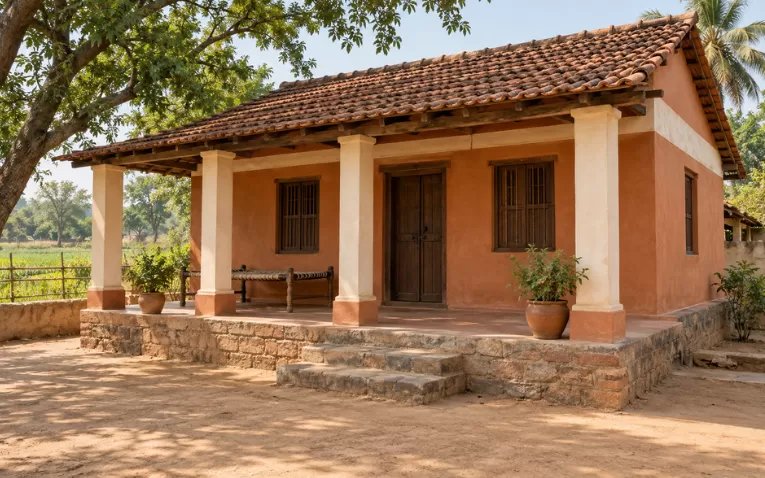
Terracotta, cream, beige and earthy brown can create a warm desi village home design. These shades work particularly well with wooden doors, brick, stone details and simple pillars.
Using two or three complementary colours rather than too many contrasting shades can keep the exterior balanced.
8. Modern Village House Design With a Flat Roof
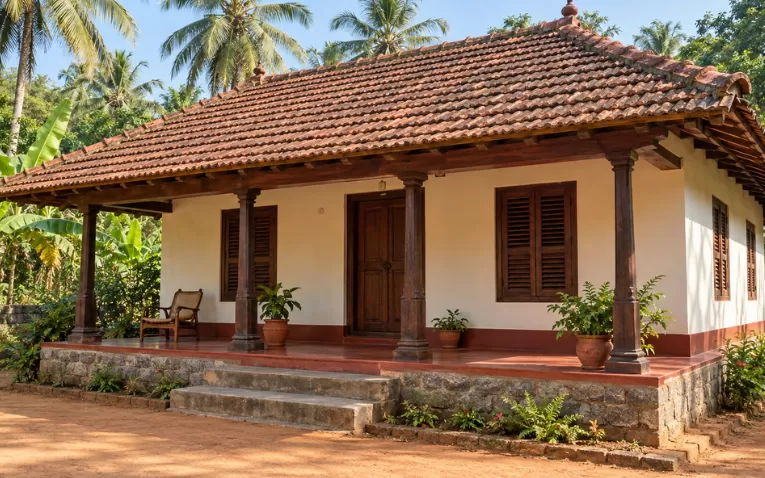
A flat-roof layout can give a traditional village setting a more contemporary appearance. Clean walls, large windows and minimal exterior detailing can create a modern village house design.
A flat roof may also provide usable terrace space, but waterproofing, drainage, parapet walls and structural requirements should be planned properly.
9. Stone-Framed Entrance
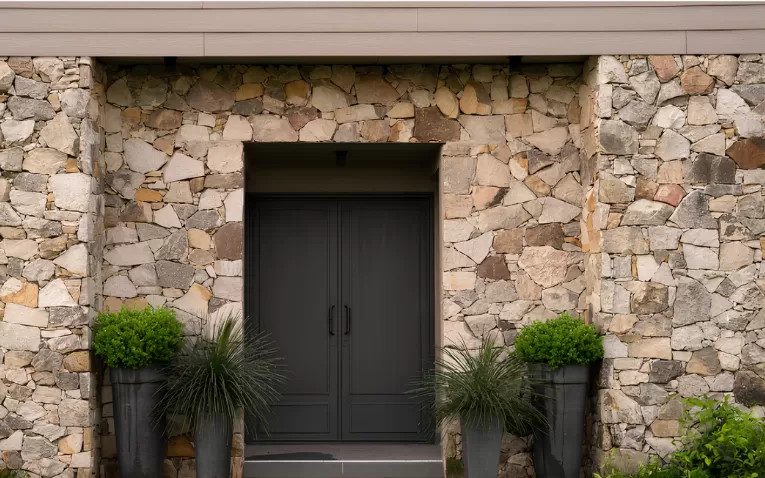
Stone detailing around the entrance can add texture to a simple village home. Stone can be used around the doorway, selected exterior walls or porch columns.
For a similar appearance, stone-finish tiles can also be considered where suitable for the exterior application. Select materials based on weather exposure, maintenance requirements and installation conditions.
10. Verandah With a Jali Screen
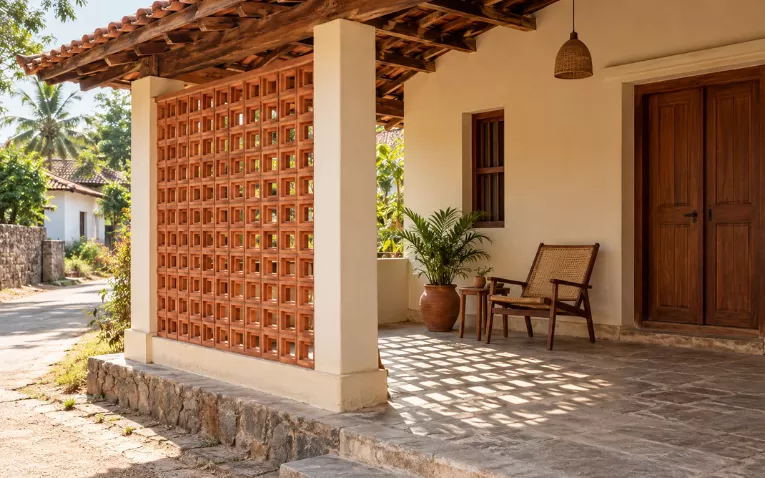
A jali screen can provide partial privacy while allowing air and natural light into the verandah. It can be placed along the street-facing side or beside a neighbouring property.
Choose a pattern that matches the scale of the house. A simple jali design can add architectural character without making the elevation appear overcrowded.
11. Garden-First Village House Design
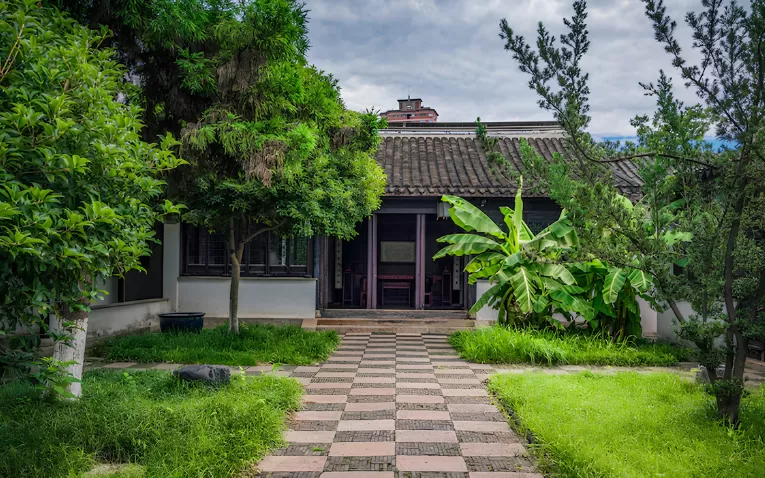
A garden-first layout connects the home with its outdoor surroundings. A small pathway can lead from the entrance through plants, lawn or a kitchen garden.
If vegetables and herbs are grown, positioning part of the garden close to the kitchen can make daily use easier. Provide suitable drainage and pathways, particularly in areas that receive heavy rainfall.
12. Raised-Plinth House for Better Drainage
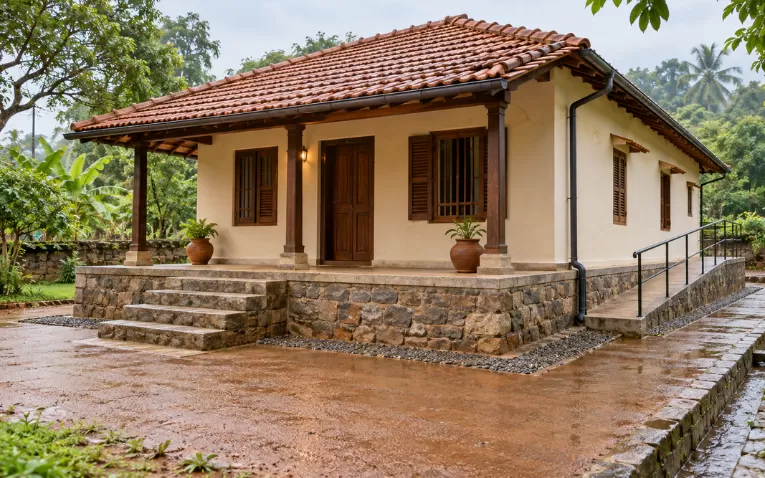
A raised plinth can be useful on sites where surrounding ground levels or rainwater create drainage concerns. Elevating the entrance can help separate the living area from the external ground level.
The appropriate plinth height depends on the site and structural design. A qualified professional should determine the required level and plan steps, accessibility and drainage accordingly.
13. Farmhouse-Inspired Single-Floor Village House
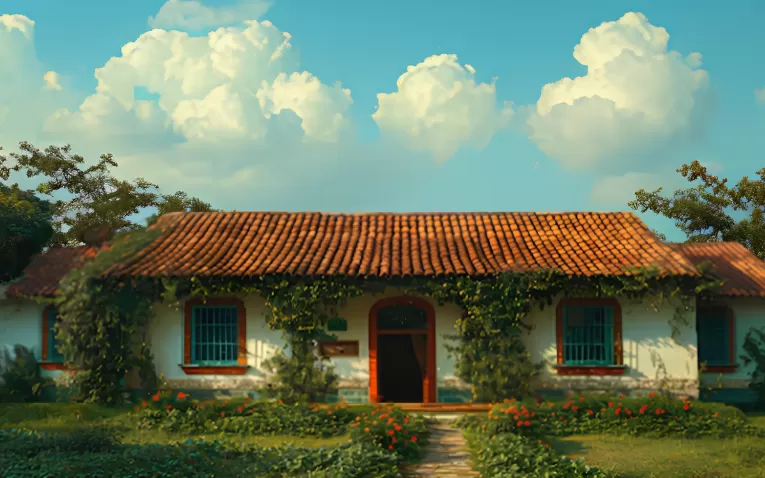
A village single-floor home front design can combine a wide verandah, simple roofline, large windows and views towards a garden or open land.
Single-floor homes are also convenient for families who prefer all essential rooms on one level. Practical features such as outdoor storage, footwear space and easy kitchen access to the yard can improve everyday convenience.
14. Two-Colour Contemporary Village House Front
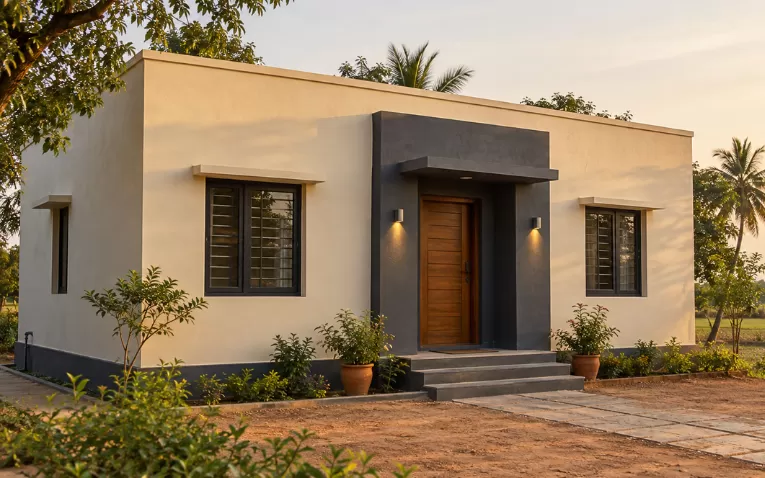
A two-colour exterior can create a modern village house front design without adding excessive decorative elements. Warm white or cream can be paired with charcoal, earthy brown or another complementary shade.
Highlighting the entrance with a contrasting finish and adding simple outdoor lighting can make the facade more distinctive.
15. Village House Planned for Future Expansion
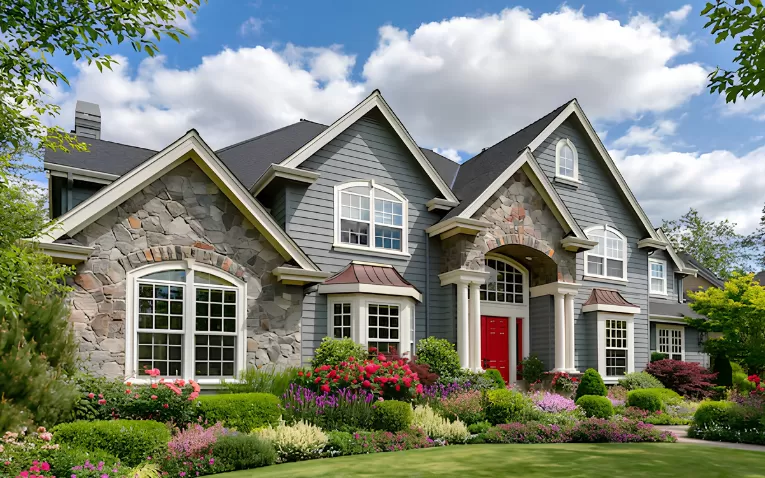
A growing family may need additional bedrooms, bathrooms or living space in the future. A practical village house design can therefore include provision for future expansion from the beginning.
Plan possible extensions with a qualified professional so that structural requirements, windows, plumbing, electrical connections and access are considered before construction starts.
Popular Village House Designs and Their Features
| Village House Design | Main Feature | Suitable For | Key Planning Point |
|---|---|---|---|
| Verandah house | Shaded outdoor space | Traditional homes | Allow sufficient front depth |
| Courtyard house | Central open area | Light and ventilation | Plan proper drainage |
| Red brick house | Natural brick exterior | Rustic appearance | Protect exterior from weather |
| L-shaped house | Protected outdoor corner | Family outdoor spaces | Plan room connections |
| Sloping-roof house | Pitched roof | Rain-prone areas | Consider roof drainage |
| Flat-roof house | Usable terrace | Modern homes | Prioritise waterproofing |
| Narrow-plot house | Compact layout | Smaller plots | Minimise wasted circulation |
| Raised-plinth house | Elevated entrance | Drainage-sensitive sites | Match plinth to site levels |
Why Choose a Single-Floor Village House Design?
A single-floor village house can provide easy movement between rooms and convenient access to outdoor areas. It can be particularly suitable for families who prefer not to use stairs regularly.
A practical single-floor layout can include bedrooms, bathrooms, living and dining areas, kitchen, storage and a front verandah on one level. The final arrangement should depend on the plot dimensions, family size, ventilation requirements and future plans.
How to Choose the Right Village House Design
The right design depends on the way you intend to use the home rather than appearance alone.
Start by assessing your plot size and shape. Then determine the number of bedrooms, bathrooms and common spaces required. Consider sunlight, prevailing weather, ventilation and rainwater drainage before deciding on the roof and exterior.
Your budget should also influence the level of structural complexity and exterior detailing. A simple elevation with durable materials can often provide a practical appearance without unnecessary construction features. Understanding the cost of tiling per sq ft in India can also help when planning flooring, verandah and other tiled areas.
For the exterior, choose finishes that complement the architectural style. Outdoor tiles, stone-finish surfaces and suitable flooring can be used to create a coordinated entrance, verandah or pathway.
Conclusion
A normal village house design should combine practical planning, comfortable living spaces, natural light, ventilation and an exterior suited to the local environment. Verandah houses, courtyard layouts, small village homes, sloping-roof houses, modern flat-roof designs and single-floor homes can all work well when they are planned around the plot, climate and family requirements.
Before selecting a design, consider plot size, climate, budget, outdoor space, drainage and future expansion. A well-planned village home does not need an elaborate exterior; functional spaces, durable materials and suitable finishes can provide greater everyday comfort and long-term value.
With 16+ years of industry experience and over 7,000 designs, Spenza Ceramics is a tile brand and tile company in India offering tile solutions for residential and commercial spaces. Its range can be used to complement village home entrances, verandahs, outdoor areas and interior spaces with finishes suited to different design styles. Choose Spenza Ceramics for tile designs that complement both traditional and modern village homes.
Related Blogs
What Are the Best Interior Tile Colours for Modern Homes in 2026?
Read Now →
What Are the Best Ground Floor House Design Ideas for Indian Homes?
Read Now →
What Are the Best Bathroom Tiles Design and Shower Tile Ideas for 2026?
Read Now →
Quartz vs Granite Marble vs Kitchen Countertops: Which Is Best for Indian Kitchens?
Read Now →Explore 15 Normal Village House Design Ideas
Get normal village house design ideas covering simple fronts, courtyards, verandahs and modern layouts.
Contact UsFrequently Asked Questions About Village House Design
Find quick answers to common questions about village house design, including simple layouts, small plots, front elevations, single-floor homes and construction costs..
What Are the Best Interior Tile Colours for Modern Homes in 2026?
Choosing the right interior tile colours can completely change how a modern home looks and....
What Are the Best Ground Floor House Design Ideas for Indian Homes?
A well-planned ground-floor house design for an Indian home can combine comfortable living spaces, natural....
What Are the Best Bathroom Tiles Design and Shower Tile Ideas for 2026?
The best shower tile design ideas for modern bathrooms in 2026 include large-format tiles, natural....