








17
What Are the Best Ground Floor House Design Ideas for Indian Homes?
A well-planned ground-floor house design for an Indian home can combine comfortable living spaces, natural light, ventilation, easy movement and room for future needs. Some of the best ideas include open living and dining areas, functional kitchens, ground-floor bedrooms, smart storage, dedicated parking and flexible spaces that can adapt as your family grows.
The right layout depends on your plot size, family requirements, number of bedrooms, parking needs and whether you plan to add a first floor later. Good planning also helps connect indoor and outdoor spaces while making practical use of every part of the ground floor.
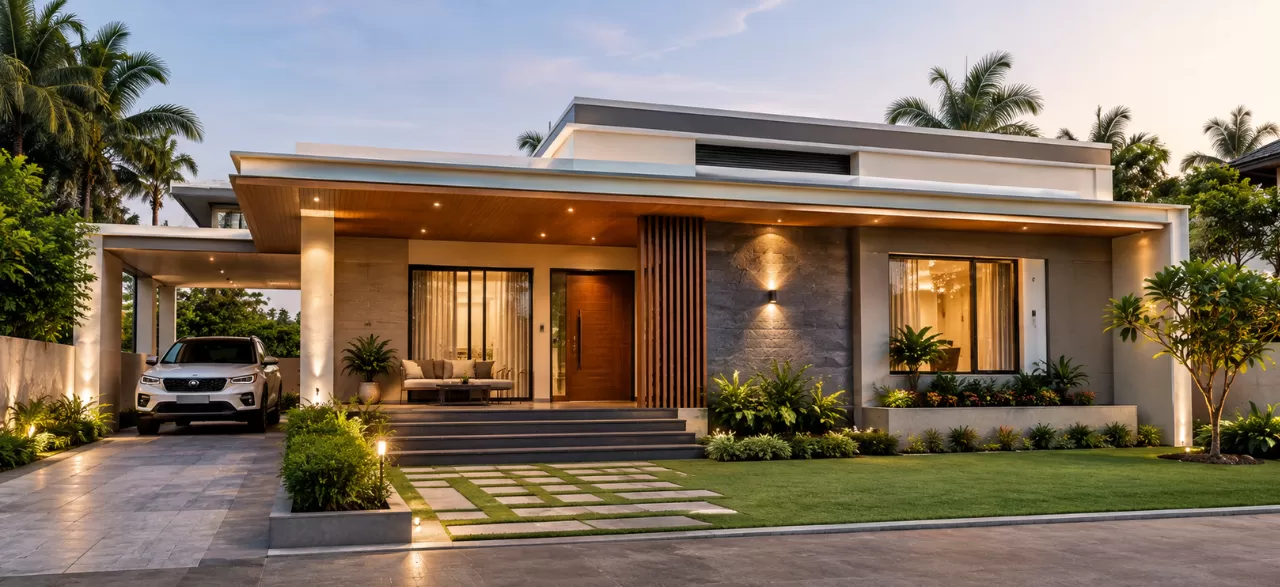
Whether you are designing a compact home on a small plot or a spacious single-floor house, the goal is to create a layout that feels comfortable, functional and uncluttered. For the exterior, explore these exterior elevation tiles to find suitable options for enhancing the front and facade of your home.
10 Best Ground Floor House Design Ideas
The best ground floor house design ideas focus on making the available space comfortable, functional and easy to use. From open-plan living areas and practical kitchens to well-planned bedrooms, natural light and smart storage, each design choice can make a noticeable difference. Here are 10 ideas to consider when planning an Indian home.
1. Choose an Open Living and Dining Layout
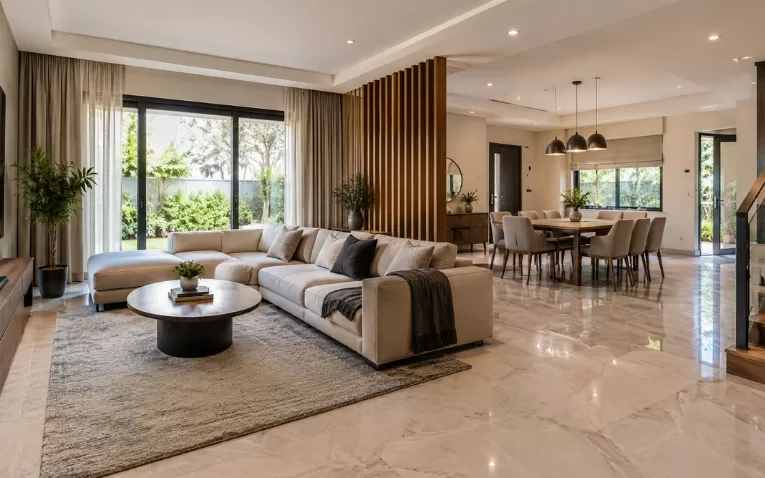
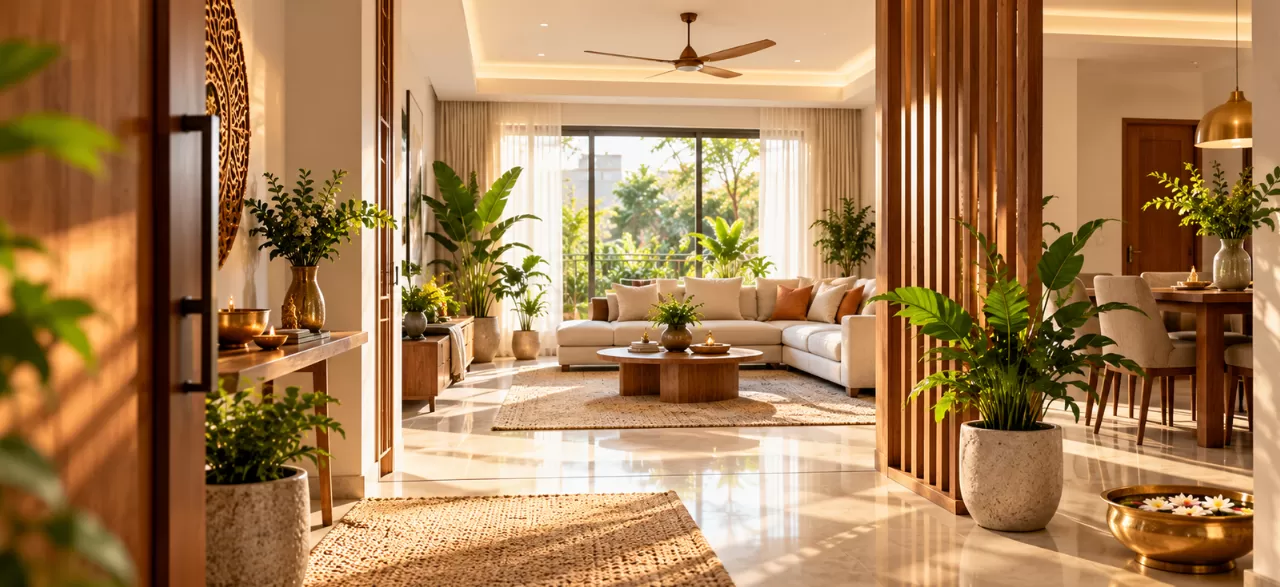
Open-plan spaces can make a ground floor feel larger and more connected. Combining the living and dining areas reduces unnecessary partitions and allows natural light to travel further into the home.
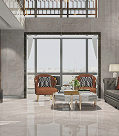
This layout is particularly useful for families who spend a lot of time together or frequently host guests. Choosing the right living room tiles can further strengthen the visual connection between the living and dining areas.
You can still create separate zones without building walls. A sofa arrangement, wooden partition, change in ceiling treatment or subtle flooring transition can visually define the living and dining areas.
For smaller homes, keeping the circulation path clear is just as important as the furniture itself.
2. Plan the Kitchen Around Daily Movement
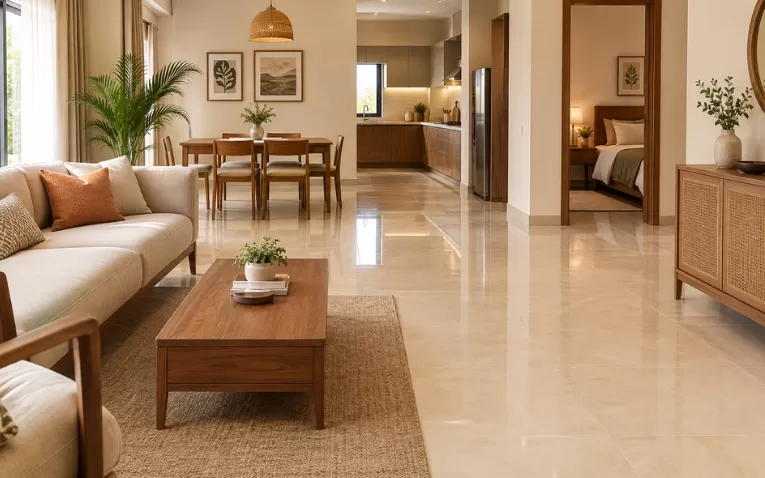
The kitchen should be easy to reach from the dining area without disrupting movement through the rest of the house. When planning the space, consider the placement of work areas, storage, appliances and walking paths. Choosing practical best kitchen tile designs can also help create a kitchen that is easy to maintain while complementing the overall ground floor house design.
Depending on the available space, you can consider:
| Kitchen Layout | Suitable For |
|---|---|
| L-shaped kitchen | Medium-sized homes and corner spaces |
| U-shaped kitchen | Larger kitchens requiring more storage |
| Parallel kitchen | Compact homes with limited width |
| Island kitchen | Spacious open-plan layouts |
| Straight kitchen | Small homes and compact apartments |
Think about storage, worktop space, appliance placement and ventilation before finalising the layout.
For an open kitchen, the flooring and wall finishes can also help visually connect the kitchen with the dining and living areas.
3. Include a Comfortable Ground-Floor Bedroom
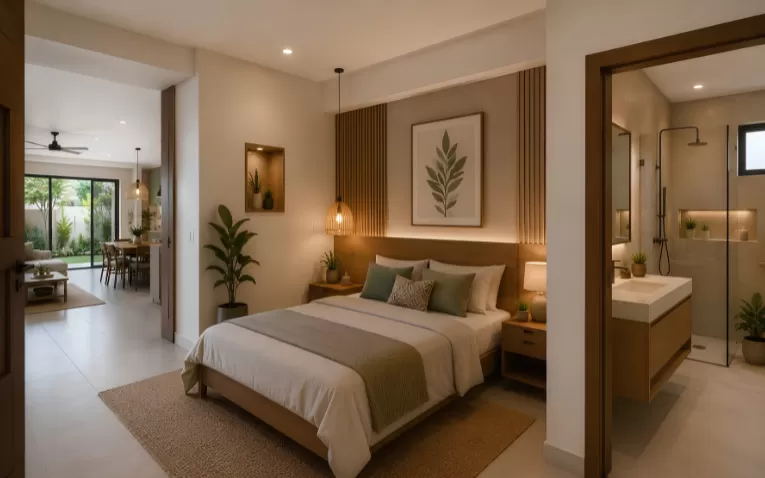
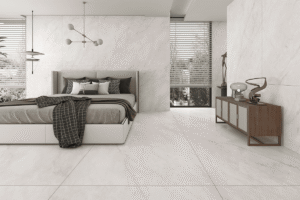
A bedroom on the ground floor can be especially convenient for elderly family members, guests or anyone who prefers to avoid stairs.
Ideally, the bedroom should have:
- Easy access from the main living area
- Sufficient natural light
- Good ventilation
- Adequate wardrobe space
- Convenient bathroom access
- Enough circulation space around the bed
- Reasonable privacy from the entrance and living room
If you plan to add more bedrooms upstairs in the future, keeping one flexible bedroom on the ground floor can make the home more adaptable.
4. Make Small Plots Feel More Spacious
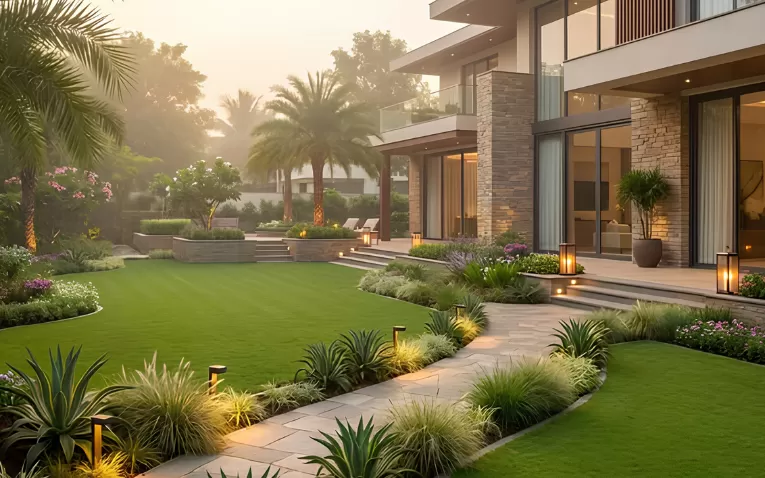
A small plot does not necessarily mean you need to compromise on comfort. The biggest difference often comes from how the available area is divided.
For a ground floor house design for a small plot, consider:
- Combining living and dining areas
- Reducing unnecessary corridors
- Using built-in storage
- Choosing furniture according to room dimensions
- Maximising natural light
- Using larger-format flooring where appropriate
- Keeping visual clutter under control
- Creating multifunctional spaces
A compact home can feel much larger when circulation is planned properly and each room has a clear purpose.
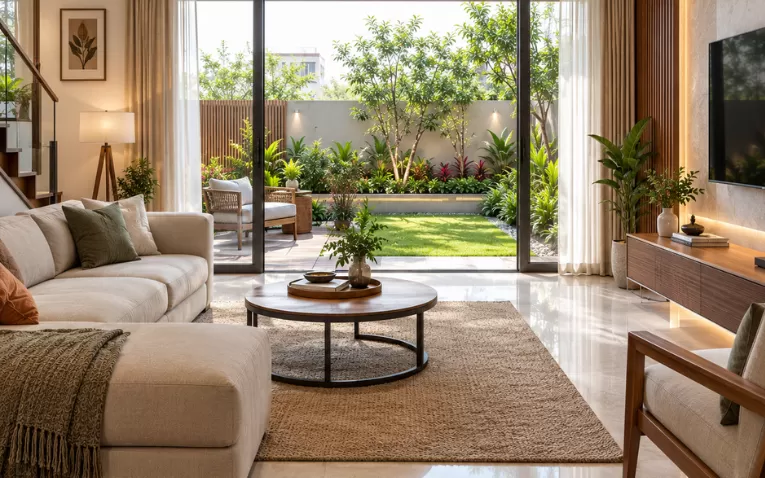
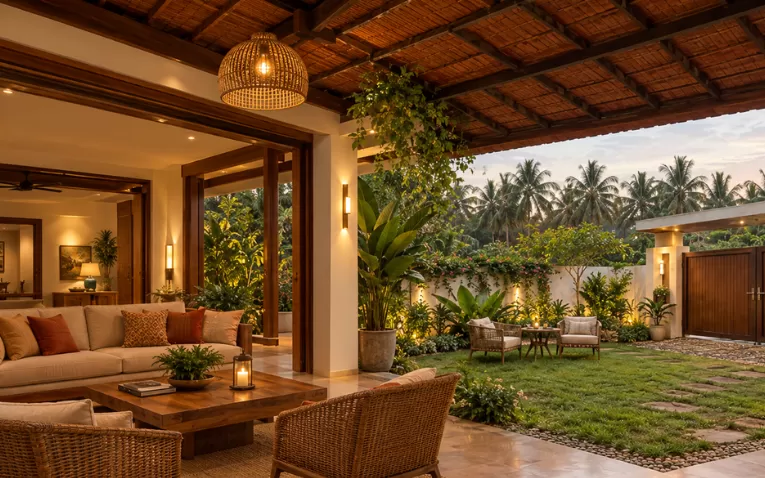
5. Create a Strong Indoor-Outdoor Connection
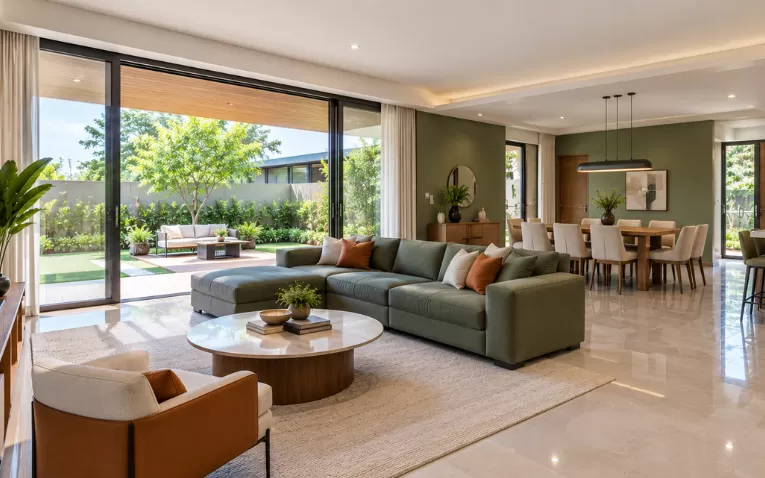
One advantage of a ground-floor home is the possibility of connecting interior spaces directly with a garden, courtyard, veranda or patio.
Large windows, sliding doors or carefully planned openings can visually connect the interior with outdoor areas.
For example, a living room opening towards a small garden can make the room feel more open. Similarly, a dining area connected to a courtyard can create a pleasant transition between indoor and outdoor spaces.
6. Add Smart Storage Without Crowding the Home
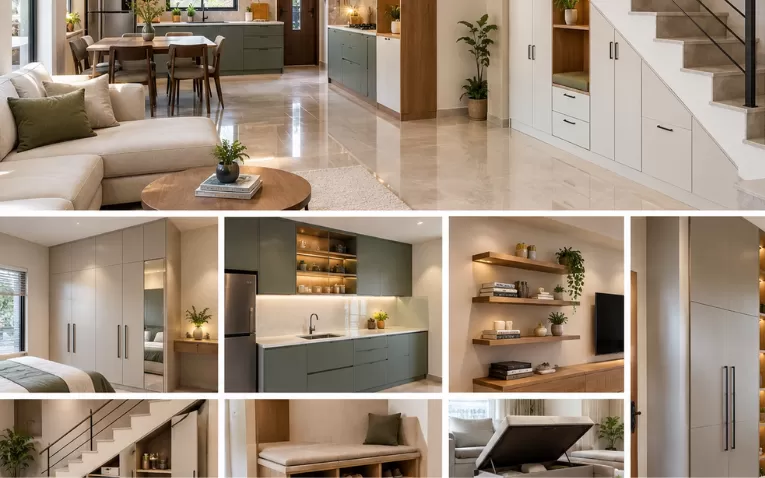
Storage should be considered during the layout stage rather than added after construction.
Useful options include:
- Built-in wardrobes
- Modular kitchen cabinets
- Wall-mounted shelves
- Under-stair storage
- Full-height cabinets
- Storage benches
- Multipurpose furniture
For a smaller ground floor home design, vertical storage can be particularly useful because it increases storage capacity without taking too much floor area.
The goal is not simply to add more cabinets. Storage should be positioned where you actually need it while keeping frequently used areas easy to move through.
7. Plan the Ground Floor for Future Expansion
If you are building a ground floor today but may construct another floor later, plan for that possibility from the beginning.
The staircase location is one of the most important decisions. It should provide convenient access to the future floor without unnecessarily disturbing the privacy of the ground floor.
You should also discuss the structural requirements and future load considerations with a qualified architect or structural professional.
A little planning at the beginning can prevent major changes later.
8. Use Natural Light and Ventilation Effectively
Good ground floor home design should not depend entirely on artificial lighting and mechanical ventilation.
Windows, courtyards, ventilators, skylights and appropriately positioned openings can help bring daylight and airflow into the home.
Instead of adding windows only for appearance, think about:
- Which rooms need more daylight
- Where cross-ventilation can be created
- How privacy will be maintained
- Whether neighbouring buildings affect openings
- How direct sunlight will affect different rooms
The best solution will vary according to the plot, climate, orientation and surrounding buildings.
9. Design the Entrance and Front Elevation Together
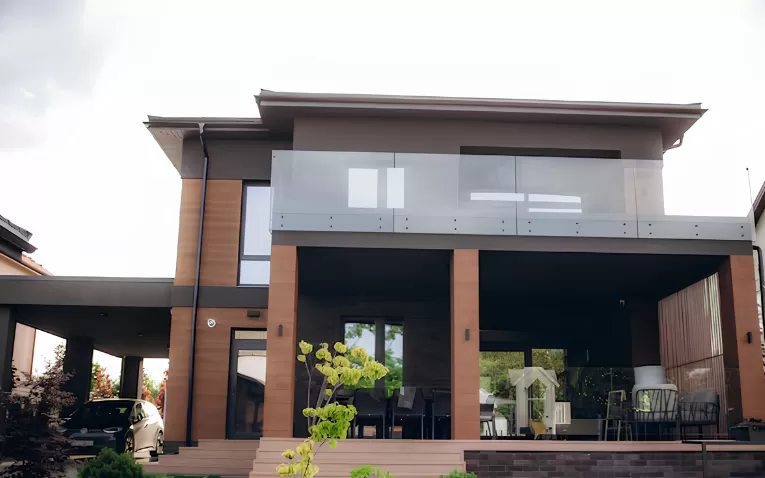
The front of the house creates the first impression, but it should also work with the internal layout.
A ground floor front elevation design can use a combination of:
- Simple geometric forms
- Textured surfaces
- Large windows
- Entrance canopies
- Vertical elements
- Landscaping
- Exterior wall finishes
- Outdoor flooring
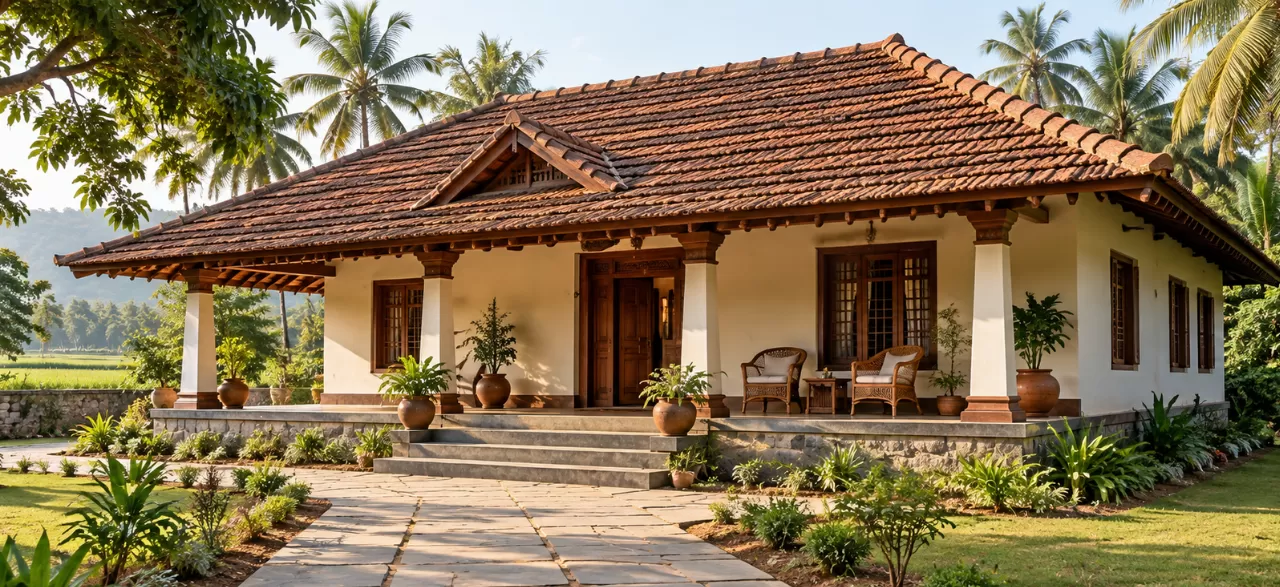
For a modern home, clean lines and restrained materials can create a contemporary appearance. A more traditional home can incorporate details that reflect the architectural character of the region.
The important point is to ensure that the elevation complements the floor plan rather than being designed independently. For inspiration on choosing suitable materials and finishes, explore these house front tiles design ideas for modern exterior spaces.
10. Keep the Layout Flexible
A flexible room can serve different purposes over time.
For example, one room could function as:
- Guest bedroom
- Home office
- Study
- Children’s room
- Hobby room
- Temporary bedroom for an elderly family member
This approach is particularly useful when the family expects its needs to change over the years.
Instead of designing every room for only one purpose, consider how the space could be used five or ten years from now.
What Should You Consider Before Planning a Ground Floor House?
Before choosing a layout or starting construction, think about how your family will actually use the home. A beautiful elevation cannot compensate for a poorly planned interior.
Consider these important factors:
- Plot size and shape
- Number of family members
- Number of bedrooms required
- Parking and entrance requirements
- Kitchen and dining placement
- Natural light and ventilation
- Privacy between bedrooms and common areas
- Storage requirements
- Accessibility for elderly family members
- Outdoor space such as a garden, courtyard or veranda
- Staircase placement if you may add a first floor
- Local building rules and structural requirements
A practical ground floor home design should balance appearance with movement, privacy, comfort and long-term usability.
Ground Floor House Design Ideas Based on Plot Size
The best layout changes considerably according to the size and shape of the plot.
| Plot Type | Ground Floor Design Approach |
|---|---|
| Small plot | Compact rooms, open living areas and efficient storage |
| Narrow plot | Linear planning, minimal corridors and vertical storage |
| Medium plot | Separate living, dining, kitchen and bedrooms |
| Large plot | Spacious bedrooms, courtyards, gardens and larger common areas |
| Corner plot | More opportunities for windows, entrances and outdoor connections |
The dimensions alone are not enough to determine the best plan. Plot orientation, setbacks, road access and local regulations also influence what can realistically be built.
2BHK Ground Floor House Design
A 2BHK ground floor house design can work well for a small or medium-sized family.
A practical arrangement may include:
- Living room near the entrance
- Dining area connected to the kitchen
- Two bedrooms positioned away from the busiest circulation zone
- One or two bathrooms depending on requirements
- Kitchen with adequate storage
- Utility area where space permits
The exact arrangement should be adapted to the plot rather than copied from a standard plan.
For a smaller plot, an open living and dining area can help avoid making the home feel divided into several small rooms.
3BHK Ground Floor House Design
A 3BHK ground floor house design provides more flexibility but requires careful space planning.
A typical concept may include:
- Living room
- Dining area
- Kitchen
- Three bedrooms
- Two or more bathrooms depending on the layout
- Storage
- Utility space
- Parking or outdoor area where applicable
One bedroom can be positioned closer to the entrance for guests, while the remaining bedrooms can be placed deeper within the home for greater privacy.
Again, room dimensions and placement should be determined according to the actual plot and family requirements.
Modern Ground Floor House Design: What Is Trending?
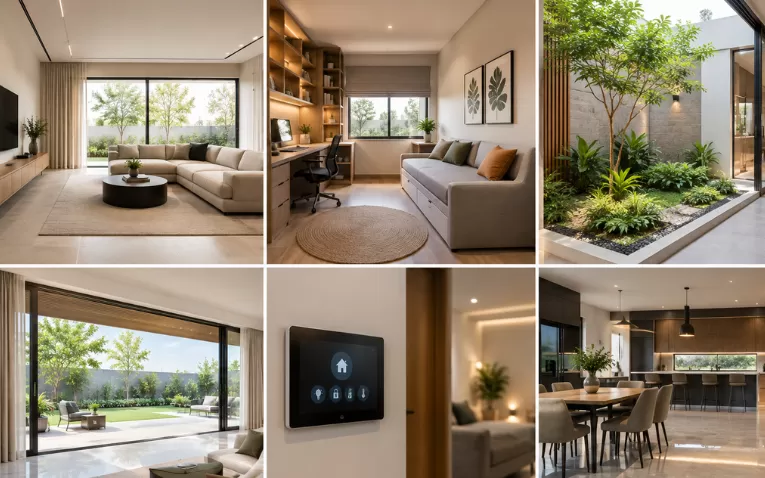
Modern homes are increasingly combining simple aesthetics with practical planning.
Some popular directions include:
1. Minimalist interiors
Clean lines, fewer unnecessary decorative elements and carefully selected materials can make the home feel organised and timeless.
2. Multifunctional rooms
Flexible rooms can accommodate work, study, guests or hobbies without requiring additional floor area.
3. Indoor greenery
Courtyards, planters and views towards gardens can bring a stronger connection with nature.
4. Large openings
Larger windows and glazed doors can increase visual connection with outdoor spaces, provided privacy, heat and climate considerations are addressed.
5. Smart home features
Lighting, security and other home systems can be incorporated according to the homeowner’s requirements and budget.
6. Practical flooring choices
Flooring has to handle everyday movement, furniture, spills and cleaning. The right tile size, finish, colour and pattern can also influence how spacious or visually connected different areas feel.
Ground Floor vs First Floor Home Design
If you are planning a multi-storey home, each floor can serve a different purpose.
| Ground Floor | First Floor |
|---|---|
| Easier everyday accessibility | Greater privacy |
| Living and dining areas | Additional bedrooms |
| Kitchen and utility spaces | Family lounge or study |
| Convenient for elderly members | Balcony or terrace access |
| Direct outdoor connection | Better separation of private spaces |
A well-planned house does not necessarily require every function on one floor. The ground floor can focus on common activities and accessibility, while the first floor can provide additional private spaces.
How Can Tiles Enhance a Ground Floor Home Design?
The right tiles can make a ground floor house design more functional, visually connected and easier to maintain. From living room tiles and dining areas to kitchen tiles, bathroom tiles and outdoor flooring, the choice of material, finish, colour and size can influence how each space looks and performs.
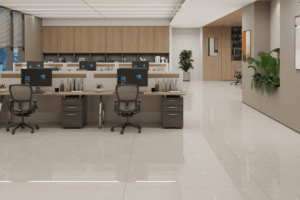
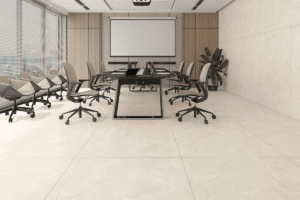
For living and dining areas, using the same floor tiles across connected spaces can create a seamless visual flow and make the home feel more spacious. Large-format tiles or simple patterns can also work well as part of modern ground floor flooring ideas, especially in open-plan layouts.
In the kitchen, choose kitchen tiles that are practical for everyday use and easy to clean. For bathrooms, bathroom tiles should be selected with moisture, maintenance and slip resistance in mind.
For balconies, entrances, patios and other exterior areas, use outdoor tiles suited to weather exposure and expected foot traffic. The right finish can also provide better grip and long-term durability.
Tiles can also help define different areas without adding walls. For example, a consistent floor through the living and dining spaces can maintain continuity, while a complementary tile finish in the kitchen can visually separate the cooking area while keeping the overall ground floor home design cohesive.
Before choosing tiles, it is also useful to understand the overall cost of tiling per sq ft in India, including material and installation expenses.
Common Ground Floor House Design Mistakes to Avoid
Even a beautiful home can become inconvenient if the planning stage is rushed. This is especially important when selecting materials such as outdoor tiles, where factors like weather exposure, foot traffic, slip resistance and maintenance should be considered alongside appearance.
Avoid these common mistakes:
1. Using too many partitions
Too many walls can make a compact ground floor feel smaller and restrict natural light.
2. Ignoring circulation
Furniture and room entrances should not obstruct the main walking routes.
3. Forgetting storage
Insufficient storage often results in clutter later.
4. Planning the staircase too late
If a first floor may be added later, staircase placement should be considered from the beginning.
5. Ignoring ventilation
A visually attractive room still needs appropriate airflow and daylight.
6. Choosing materials only for appearance
Flooring and exterior materials should also suit the location, maintenance requirements and everyday use.
7. Copying a plan without considering the plot
A layout that works on one plot may not work on another because orientation, dimensions, access and regulations differ.
Final Thoughts
The best ground floor house design ideas are not simply the ones that look impressive from the outside. A successful home should make everyday movement easier, provide comfortable spaces for the family, use natural light and ventilation effectively, and leave enough flexibility for changing needs.
Whether you are planning a compact 2BHK, a spacious 3BHK, a modern single-floor home or a ground floor that may later support a first floor, start with the plot and your lifestyle. From the kitchen and bedrooms to storage, flooring and outdoor areas, every decision should work together.
For the finishing elements, choosing the right tiles can help bring the overall design together across living spaces, kitchens, bathrooms, staircases and outdoor areas. Spenza Ceramics, a tiles brand in India, offers tile options that can be explored while planning different spaces of a home.
Related Blogs
Vastu for Home: 15 Simple Tips for a Positive Space
Read Now →
Normal Village House Design: 15 Simple Ideas
Read Now →
What Are the Best Interior Tile Colours for Modern Homes in 2026?
Read Now →
What Are the Best Bathroom Tiles Design and Shower Tile Ideas for 2026?
Read Now →Planning Your Ground Floor Home? Explore Smart Design Ideas
Discover practical ground floor house design ideas for Indian homes and create a comfortable, stylish space with smart planning and layouts.
Contact UsFrequently Asked Questions About Ground Floor House Design
Find answers to common questions about ground floor house design, small plots, 2BHK and 3BHK layouts, space planning, natural light, ventilation and tile selection..
Vastu for Home: 15 Simple Tips for a Positive Space
Vastu for home is a traditional Indian approach to planning a house according to directions,....
Normal Village House Design: 15 Simple Ideas
A normal village house design focuses on comfortable living, practical space planning, natural light, proper....
What Are the Best Interior Tile Colours for Modern Homes in 2026?
Choosing the right interior tile colours can completely change how a modern home looks and....