








30
What Is the Standard Bathroom Size in India? Find the Right Fit
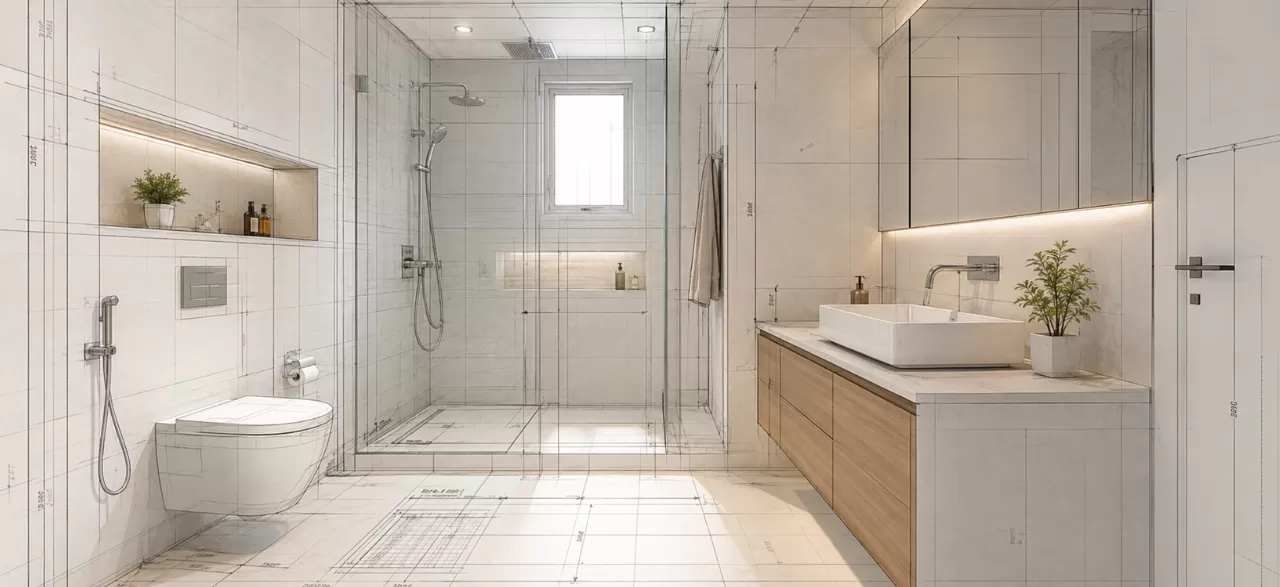
The standard bathroom size in India is around 5 × 8 feet (40 sq. ft.), which generally provides space for a toilet, washbasin, and shower area. However, there is no single fixed standard, as the ideal dimensions depend on available space, fixture placement, ventilation, storage, and clearance requirements.
A well-planned bathroom should allow comfortable movement while making efficient use of the available floor area. Compact bathrooms may measure around 4 × 6 feet, while larger master bathrooms can be 8 × 10 feet or more.
In this guide, discover standard bathroom sizes, minimum dimensions, toilet and shower measurements, layout ideas, bathroom tile sizes, and Vastu tips to help you plan the right bathroom for your home.
What Is the Standard Bathroom Size in Feet?
Bathroom dimensions can vary based on the type of bathroom, available floor area, and number of fixtures. While there is no single fixed size for every home, the following dimensions are commonly used as practical planning examples. Once you finalise the bathroom dimensions, learn how to calculate tiles based on the floor area and tile size to plan your project more accurately.
| Bathroom Type | Standard Dimensions (Feet) |
|---|---|
| Compact Bathroom | 4 ft × 6 ft |
| Small Bathroom | 4 ft × 7 ft |
| Standard Bathroom | 5 ft × 8 ft |
| Medium Bathroom | 6 ft × 8 ft |
| Master Bathroom | 8 ft × 10 ft or more |
These dimensions are indicative planning examples, not universal minimum legal requirements. A compact bathroom may need careful fixture placement to provide sufficient clearance and comfortable movement.
When deciding on the right bathroom size in feet, focus on how the available space will be used rather than following a fixed measurement. A well-planned 4 × 6 ft bathroom may work in a compact home, while an 8 × 10 ft bathroom provides more flexibility for a spacious shower, vanity, storage, and other fittings.
Before finalising the layout, measure the available floor area and consider the size and placement of every fixture. Proper planning can help you create a bathroom that feels comfortable, functional, and easy to maintain.
What Is the Minimum Bathroom Size in India?
The minimum bathroom size in India depends on whether the space includes only a bathroom, a separate toilet, or a combined bathroom with a toilet. As one example, the Central Public Works Department (CPWD) housing design compendium specifies a minimum area of 1.8 sq. m (approximately 19.4 sq. ft.) for a bathroom, 1.1 sq. m (approximately 11.8 sq. ft.) for a water closet, and 2.8 sq. m (approximately 30.1 sq. ft.) for a combined bathroom and toilet. These dimensions are from a specific design reference and should not be treated as universal requirements for every Indian home. Source: CPWD.
For practical planning, consider the following:
- Separate bathroom: Plan enough space for bathing, movement, and any required fittings.
- Separate toilet: Ensure adequate room for the toilet and comfortable access.
- Combined bathroom and toilet: Allow space for the toilet, washbasin, shower area, and door movement.
- Compact bathroom: A smaller layout may work with carefully positioned fixtures, but check clearances before finalising the design.
Before construction or renovation, check the building regulations applicable to your location. The required dimensions may vary depending on local rules, building type, and design requirements. A bathroom should provide sufficient ventilation, drainage, privacy, and safe movement rather than focusing on floor area alone.
What Are the Ideal Toilet Dimensions for a Bathroom?
Toilet placement plays a crucial role in creating a comfortable bathroom layout. Even when the overall bathroom size is sufficient, incorrect measurements or limited clearance around the toilet can make the space feel cramped and difficult to use.
The ideal toilet dimensions depend on the toilet size and the available bathroom space. Along with the fixture itself, you need to allow sufficient clearance in front and on the sides for comfortable usage, cleaning, and maintenance.
| Area Requirement | Recommended Measurement |
|---|---|
| Toilet area width | Around 30 inches or more |
| More comfortable toilet area width | Around 36 inches or more |
| Front clearance | Approximately 21–30 inches |
| Side clearance | Approximately 15 inches or more from the toilet centre line on each side |
| Standard toilet seat height | Around 15–17 inches from the finished floor |
| Comfort-height toilet seat | Around 17–19 inches from the finished floor |
These measurements are general planning guidelines, not universal building-code requirements. Actual clearance needs depend on the toilet model, bathroom layout, accessibility requirements, and applicable local regulations.
Important: Verify the measurements against a reliable plumbing or building reference before publishing, particularly the front and side clearances.
Wall-mounted toilets are popular in modern bathrooms because they can create a cleaner appearance and make the floor easier to clean. However, they require suitable wall support and installation provisions. Conventional floor-mounted toilets are also a practical option.
When planning your bathroom, consider the toilet position alongside the washbasin and shower area. Proper placement helps maintain comfortable movement and makes better use of the available space. You can complement the layout with stylish bathroom wall tiles and durable bathroom floor tiles suitable for wet areas.
How Much Space Is Needed for a Shower Area?
The shower area is another important part of bathroom planning. A separate shower zone helps keep the rest of the bathroom dry and can improve safety by limiting water spread across the floor.
A shower area measuring around 3 × 3 feet may work in a compact bathroom, while a larger area of 4 × 6 feet offers more room and comfort, especially in master bathrooms. The ideal shower size depends on the available floor space, layout, and type of shower enclosure.
| Shower Type | Recommended Size |
|---|---|
| Compact Shower Area | 3 ft × 3 ft |
| Standard Shower Area | 4 ft × 4 ft |
| Spacious Shower Area | 4 ft × 6 ft |
Glass partitions are often used in modern bathrooms to separate wet and dry areas. They can create a more open appearance while helping prevent water from spreading across the floor. Regular cleaning also helps keep the shower area hygienic and fresh-looking. Follow this guide on how to clean shower tiles for practical cleaning tips.
What Is the Average Bathroom Size in Modern Homes?
The average bathroom size in modern Indian homes can be around 40 to 50 sq. ft. for a full bathroom with a toilet, washbasin, and shower area. Common dimensions include 5 × 8 feet or 6 × 8 feet, although the actual size depends on the home’s floor plan, available space, and fixture requirements.
In compact apartments, smaller bathrooms may use space-saving fixtures to accommodate essential fittings. Larger homes may have bathrooms measuring 8 × 10 feet or more, providing additional room for a larger shower area, vanity, storage, and better separation between wet and dry zones. Explore the latest bathroom tile design ideas to create a stylish and functional space that complements your bathroom layout.
When planning a modern bathroom, floor area alone should not determine the ideal size. The layout should provide sufficient space for the toilet, washbasin, shower, door movement, storage, and comfortable circulation. Separating wet and dry areas can also make the bathroom easier to use and maintain.
For many homes, a 5 × 8 ft bathroom offers a practical balance between space and functionality, while a 6 × 8 ft bathroom provides more flexibility for storage, a comfortable shower area, and a larger vanity. Treat these dimensions as general planning examples rather than universal standards, and check applicable local building requirements before finalising the layout.
How to Choose the Right Bathroom Tile Size?
Choosing the right bathroom tiles size can make the space feel larger, more open, and visually appealing. However, tile selection should not be based on size alone. Consider factors such as the bathroom dimensions, lighting conditions, layout, and overall interior design style.
Large-format tiles can create a cleaner, more seamless appearance in small bathrooms because they have fewer grout lines. However, smaller tiles may be more practical for shower floors because additional grout joints can help with grip, depending on the tile surface and installation.
| Bathroom Size | Suitable Tile Size |
|---|---|
| Small Bathroom | 300 × 600 mm tiles |
| Medium Bathroom | 600 × 600 mm tiles |
| Large Bathroom | 600 × 1200 mm tiles |
These tile sizes are general design suggestions rather than strict rules. The best option depends on the bathroom layout, drainage slope, tile finish, and installation requirements.
For wet areas, anti-slip bathroom tiles are particularly important. Choose a suitable slip-resistant finish to improve traction under wet conditions and help reduce the risk of slips. Selecting the right tile size and finish can create a bathroom that is both stylish and practical.
What Are the Best Bathroom Layout Tips as per Vastu?
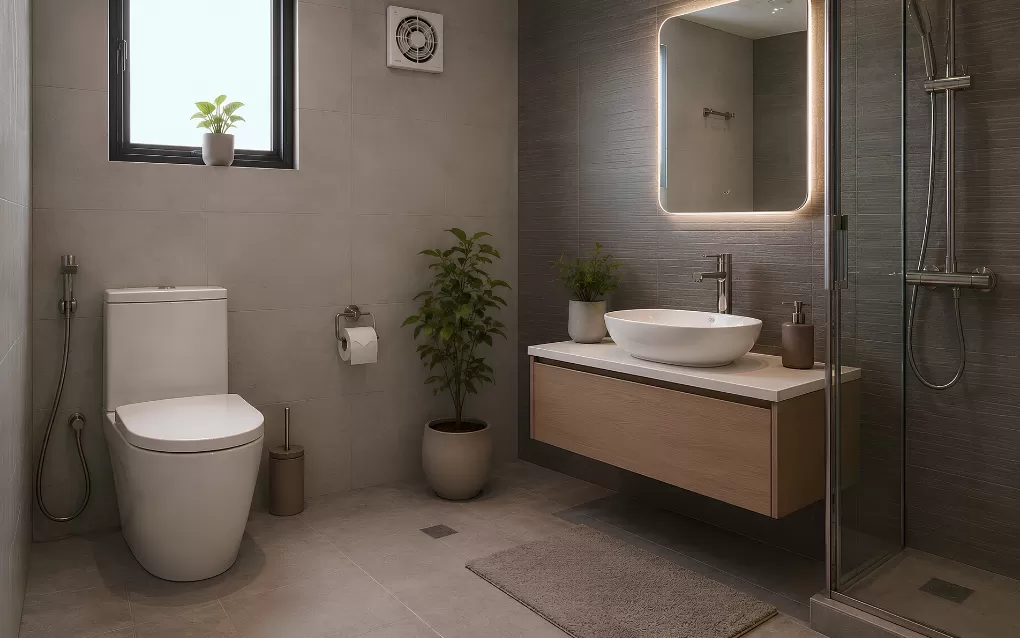
Many homeowners consider Vastu principles when planning their bathroom layout and design. Commonly followed suggestions focus on bathroom direction, fixture placement, ventilation, and overall space planning.
The toilet direction as per Vastu is one factor some homeowners consider when planning a bathroom. Vastu practitioners may offer recommendations about toilet placement and the bathroom’s position within the home. These preferences should be balanced with practical needs such as privacy, ventilation, drainage, and comfortable movement.
Some commonly followed Vastu suggestions for bathroom planning include:
- Ensure proper ventilation: Use windows or exhaust fans to improve airflow and reduce moisture buildup.
- Plan toilet placement carefully: Consider the bathroom’s position and toilet placement within the overall home layout.
- Choose lighter colours: Light shades can help create a brighter and more spacious appearance.
- Position the bathroom door thoughtfully: Plan the door to support privacy and convenient movement.
- Keep the bathroom clean and organised: Regular cleaning and adequate storage help maintain a comfortable space.
Vastu preferences can be considered alongside practical bathroom design requirements, including ventilation, drainage, lighting, accessibility, and available space. A well-planned bathroom should balance personal preferences, functionality, and the layout of the home.
Conclusion
The standard bathroom size in India is around 5 × 8 feet, although the ideal dimensions depend on available space, fixture placement, ventilation, and clearance requirements. Compact bathrooms may measure around 4 × 6 feet, while larger bathrooms of 6 × 8 feet or more can provide additional comfort and storage.
When planning a bathroom, prioritise functional layouts, sufficient toilet and shower clearance, and suitable bathroom tiles. Durable, moisture-resistant tiles with appropriate slip resistance can help improve safety, practicality, and long-term performance.
As a trusted tiles brand in India, Spenza Ceramics offers a wide range of tile designs to help homeowners create bathrooms that combine style, functionality, and durability.
Related Blogs

15 Half Wall Tiles Design Ideas for Living Rooms in Modern Homes
Read Now →
Which Pooja Room Tiles Design Is Best? 10 Beautiful Ideas with Vastu Tips
Read Now →
What Is the Best Bathroom Tile Colour? 15 Stylish Ideas
Read Now →
Small Living Room Ideas: How Can You Make Your Space Look Bigger?
Read Now →Bathroom Size in India: Find Standard Dimensions & Tips
Planning a bathroom? Discover the Standard Bathroom Size in India, compare layouts and dimensions, and choose the right size for your space today.
Contact UsFrequently Asked Questions About Bathroom Size
Still have questions about bathroom size in India? Get quick answers on ideal dimensions, minimum sizes, shower areas, and tile sizes..
15 Half Wall Tiles Design Ideas for Living Rooms in Modern Homes
A half wall tiles design for living room interiors is a practical way to add....
Which Pooja Room Tiles Design Is Best? 10 Beautiful Ideas with Vastu Tips
White marble-look, ceramic and porcelain tiles are popular choices for a pooja room because they....
What Is the Best Bathroom Tile Colour? 15 Stylish Ideas
Choosing the right bathroom tile colour can make a significant difference to the appearance and....