








30
What Is the Standard Bathroom Size in India? Find the Right Fit
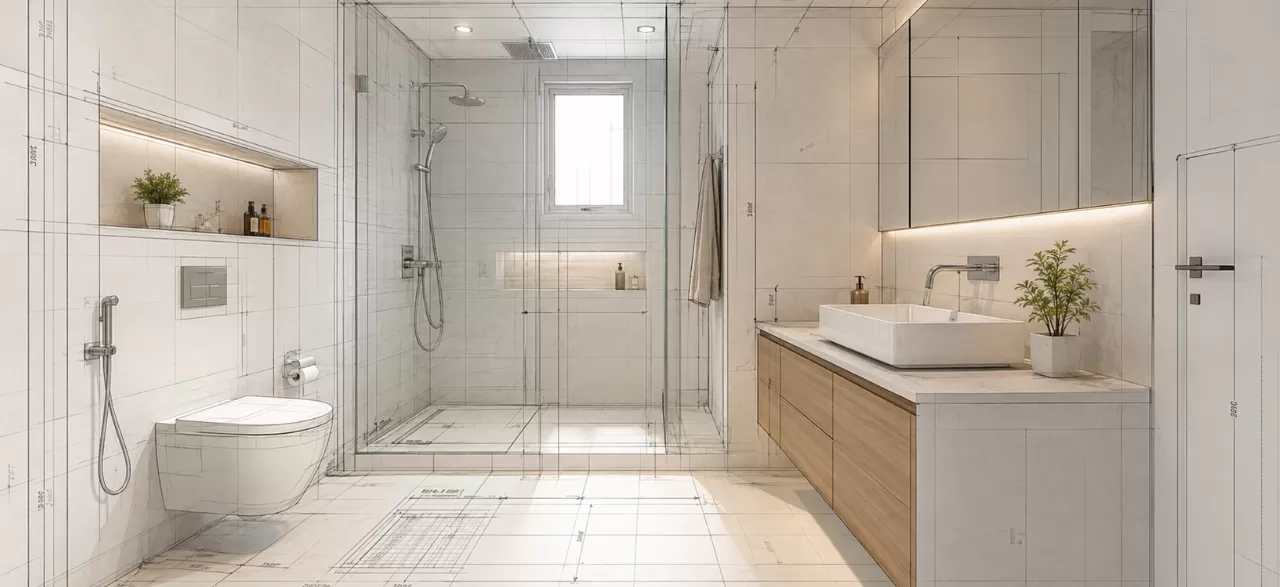
The standard bathroom size in India is around 5 × 8 feet (40 sq. ft.), which is generally suitable for a toilet, washbasin, and shower area. However, there is no single fixed standard bathroom size in feet, as the ideal dimensions depend on the available space, number of fixtures, layout, ventilation, storage, and required clearance.
A well-planned bathroom should provide enough space for comfortable movement while making efficient use of the available floor area. Compact bathrooms may work well with dimensions such as 4 × 6 feet, while larger master bathrooms can measure 8 × 10 feet or more.
In this guide, we’ll cover standard bathroom sizes, minimum bathroom dimensions, toilet and shower measurements, bathroom layout ideas, bathroom tile sizes, and Vastu tips to help you choose the right dimensions for your home.
What Is the Standard Bathroom Size in Feet?
Bathroom dimensions can vary based on the type of bathroom, available floor area, and number of fixtures. While there is no single fixed size for every home, the following dimensions are commonly used as practical planning ranges. Once you finalise the bathroom dimensions, you can also calculate the number of tiles required based on the floor area and tile size to plan your project more accurately.
| Bathroom Type | Standard Dimensions (Feet) |
|---|---|
| Compact Bathroom | 4 ft × 6 ft |
| Small Bathroom | 4 ft × 7 ft |
| Standard Bathroom | 5 ft × 8 ft |
| Medium Bathroom | 6 ft × 8 ft |
| Master Bathroom | 8 ft × 10 ft or more |
When deciding on the right bathroom size in feet, focus on how the available space will be used rather than following a fixed measurement. A well-planned 4 × 6 ft bathroom can be functional for a compact home, while a larger 8 × 10 ft bathroom provides more flexibility for a spacious shower, vanity, storage, or other fittings.
Before finalising the layout, measure the available floor area and consider the size and placement of every fixture. Proper planning can help you create a bathroom that feels comfortable, functional, and easy to maintain.
What Are the Ideal Toilet Dimensions for a Bathroom?
Toilet placement plays a crucial role in creating a comfortable bathroom layout. Even when the overall bathroom size is sufficient, incorrect measurements or limited clearance around the toilet can make the space feel cramped and difficult to use.
The ideal toilet dimensions depend on the toilet size and the available bathroom space. Along with the fixture itself, you need to allow sufficient clearance in front and on the sides for comfortable usage, cleaning, and maintenance.
| Area Requirement | Recommended Measurement |
|---|---|
| Minimum width for toilet area | 30 inches |
| Comfortable toilet space width | 36 inches or more |
| Front clearance | 21–30 inches |
| Side clearance | 15 inches or more from the centre line |
| Toilet height | 15–17 inches from finished floor |
| Comfort-height toilet | 17–19 inches from finished floor |
| Toilet and vanity clearance | Allow sufficient space for comfortable movement |
| Bathroom floor tile size | Choose a size that suits the bathroom area and layout |
| Bathroom flooring | Prefer durable, moisture-resistant, and anti-slip tiles |
| Door and movement space | Keep enough clearance for easy entry and movement |
Wall-mounted toilets are becoming increasingly popular because they can help save floor space and create a cleaner appearance. However, conventional floor-mounted toilets remain a practical choice because of their straightforward installation and maintenance.
When planning your bathroom, consider the toilet position along with the washbasin and shower area. Proper placement helps maintain a smooth flow of movement and makes better use of the available bathroom dimensions. For the overall look, you can pair the layout with stylish bathroom wall tiles and durable bathroom floor tiles that offer moisture resistance and better grip for wet areas.
How Much Space Is Needed for a Shower Area?
The shower area is another important part of the bathroom planning. A separate shower zone helps to keep the rest of the bathroom dry and also helps in improving safety.
For a comfortable shower experience, the minimum recommended shower area is around 3 feet by 3 feet. But a larger shower area of 4 feet by 6 feet offers better comfort, especially when it comes to the master bathrooms.
| Shower Type | Recommended Size |
|---|---|
| Compact Shower Area | 3 ft × 3 ft |
| Standard Shower Area | 4 ft × 4 ft |
| Spacious Shower Area | 4 ft × 6 ft |
Glass partitions are often used in modern bathrooms for separating wet and dry areas. They make the bathroom look more spacious while also preventing water from spreading across the floor. Regular cleaning is also important to maintain a hygienic and fresh-looking shower area, so you can follow this guide on how to clean a shower tiles for practical cleaning tips.
What Is the Average Bathroom Size in Modern Homes?
The average bathroom size in modern Indian homes generally falls around 40 to 50 sq. ft. for a full bathroom with a toilet, washbasin, and shower area. Common dimensions include 5 × 8 feet or 6 × 8 feet, although the actual size can vary depending on the home’s floor plan, available space, and the number of fixtures required.
For compact apartments, bathrooms may be smaller and use space-saving fixtures to accommodate the essential fittings. Larger homes may have bathrooms of 8 × 10 feet or more, providing additional room for a larger shower area, vanity, storage, and better separation between wet and dry zones. You can also explore the latest bathroom tile design ideas to create a stylish and functional space that complements your bathroom layout.
When planning a modern bathroom, floor area alone should not determine the ideal size. The layout should provide sufficient space for the toilet, washbasin, shower, door movement, storage, and comfortable circulation. Separating the wet and dry areas can also make the bathroom easier to use and maintain.
| Bathroom Type | Common Size in Feet | Suitable For |
|---|---|---|
| Compact Bathroom | 4 × 6 ft | Small homes and apartments |
| Small Bathroom | 4 × 7 ft | Compact bedrooms or secondary bathrooms |
| Standard Bathroom | 5 × 8 ft | Most regular home bathrooms |
| Medium Bathroom | 6 × 8 ft | Family bathrooms with more movement space |
| Large or Master Bathroom | 8 × 10 ft or more | Spacious homes and master bedrooms |
For most homes, a 5 × 8 ft bathroom offers a practical balance between space and functionality, while a 6 × 8 ft bathroom provides greater flexibility for storage, a comfortable shower area, and a larger vanity. The final dimensions should be adjusted according to the available floor area and the size of the fixtures being installed.
How to Choose the Right Bathroom Tile Size?
Choosing the right bathroom tiles size can make the space feel larger, more open, and visually appealing. However, tile selection should not be based on size alone. Consider factors such as the bathroom dimensions, lighting conditions, layout, and overall interior design style.
Large-format tiles are often a good choice for smaller bathrooms because they create fewer grout lines, resulting in a cleaner and more seamless appearance. However, smaller tiles can be more practical in areas where additional grip is needed, such as shower floors.
| Bathroom Size | Suitable Tile Size |
|---|---|
| Small Bathroom | 300 × 600 mm tiles |
| Medium Bathroom | 600 × 600 mm tiles |
| Large Bathroom | 600 × 1200 mm tiles |
For wet areas, anti-slip bathroom tiles are particularly important. They provide better traction under wet conditions and can help reduce the risk of slips and accidents. Choosing a suitable tile finish along with the right size can help create a bathroom that is both stylish and practical.
Bathroom Layout Tips Based on Vastu
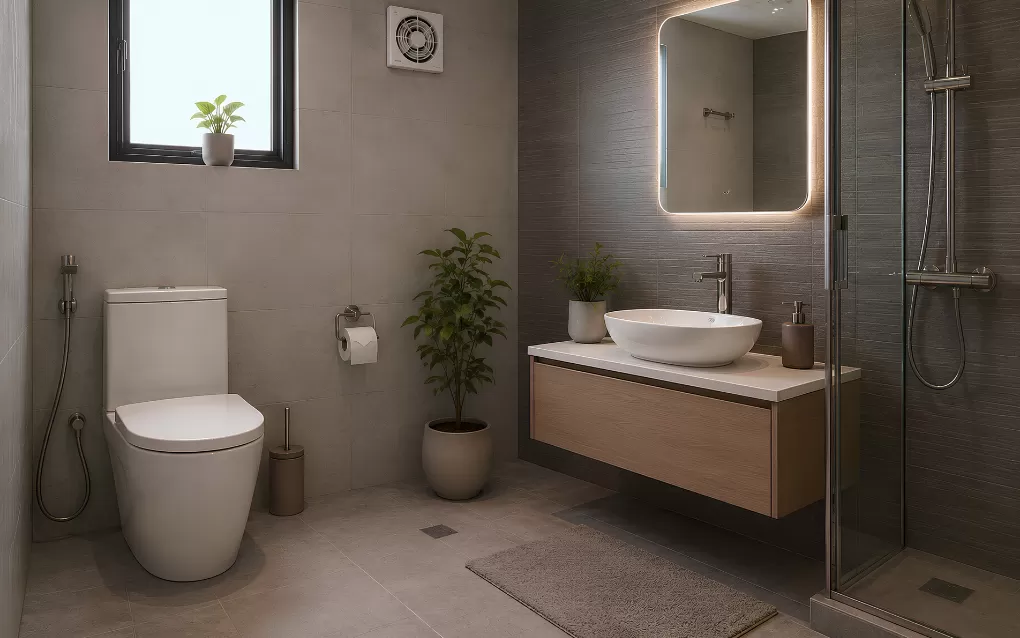
Many homeowners consider Vastu principles when planning the layout and design of their bathrooms. While specific Vastu preferences may vary, commonly followed guidelines often focus on the direction of the bathroom, ventilation, placement of fixtures, and overall space planning.
Toilet direction as per Vastu is also considered by some homeowners when planning a bathroom layout. Vastu practitioners may recommend positioning the toilet thoughtfully within the overall home layout, avoiding direct visibility of the toilet from the entrance, and ensuring proper ventilation to maintain a fresh and comfortable environment.
Some commonly followed Vastu suggestions for bathroom planning include:
- Ensure proper ventilation: Use windows or exhaust fans to improve airflow and reduce moisture buildup.
- Plan toilet placement carefully: Consider the bathroom’s position and toilet placement in relation to the overall home layout.
- Choose lighter colours: Light shades can help create a brighter, cleaner, and more spacious appearance.
- Position the bathroom door thoughtfully: A well-planned door position can improve privacy and make movement within the bathroom more convenient.
- Keep the bathroom clean and organised: Regular cleaning and proper storage can contribute to a more comfortable and pleasant space.
These Vastu principles can be considered alongside practical bathroom design requirements such as ventilation, drainage, accessibility, lighting, and available space. A well-planned bathroom should ultimately balance personal preferences, functionality, and the layout of the home.
Conclusion
The standard bathroom size in India is around 5 × 8 feet, but the ideal dimensions depend on the available space, fixtures, layout, ventilation, and required clearance. Compact bathrooms can work efficiently at around 4 × 6 feet, while larger bathrooms may need 6 × 8 feet or more for greater comfort and better storage.
When planning a bathroom, focus on practical fixture placement, sufficient toilet and shower clearance, proper ventilation, and suitable bathroom tiles. Choosing durable, moisture-resistant, and slip-resistant tiles can also improve safety, comfort, and long-term performance.
As a trusted tiles brand in India, Spenza Ceramics offers a wide range of tile solutions designed to combine durability, functionality, and modern aesthetics, helping homeowners create bathrooms that are both practical and visually appealing.
Related Blogs

Small Living Room Ideas: How Can You Make Your Space Look Bigger?
Read Now →
Home Flooring Tiles Design: 15 Modern Ideas for Every Room
Read Now →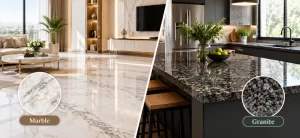
Marble and Granite Difference: Find the Best for Your Home
Read Now →
Vastu for Home: 15 Simple Tips for a Positive Space
Read Now →Bathroom Size in India: Find Standard Dimensions & Tips
Planning a bathroom? Discover the Standard Bathroom Size in India, compare layouts and dimensions, and choose the right size for your space today.
Contact UsFrequently Asked Questions About Bathroom Size
Still have questions about bathroom size in India? Get quick answers on ideal dimensions, minimum sizes, shower areas, and tile sizes..
Small Living Room Ideas: How Can You Make Your Space Look Bigger?
Small living room ideas can help you create a brighter, more open, and comfortable space....
Home Flooring Tiles Design: 15 Modern Ideas for Every Room
The best home flooring tiles design combines visual appeal, durability, easy maintenance and suitability for....
Marble and Granite Difference: Find the Best for Your Home
The main marble and granite difference lies in their formation, hardness, appearance and maintenance requirements.....